
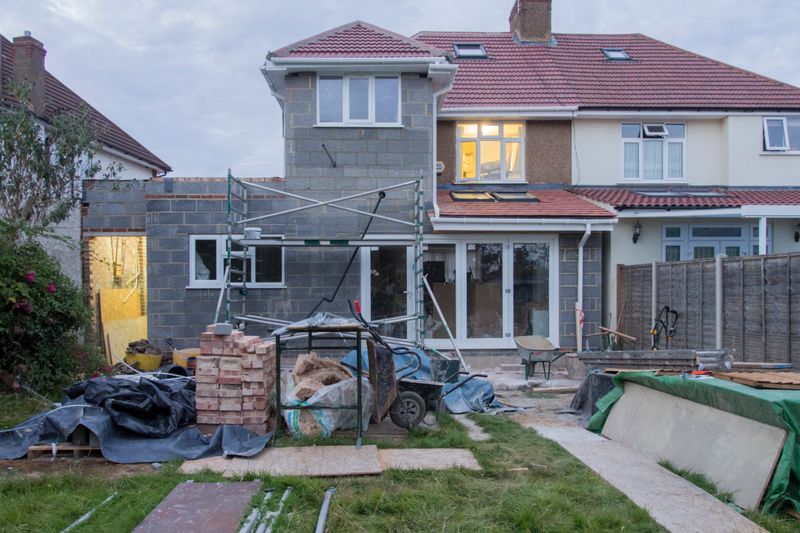
Key Takeaways
- Start with a clear purpose: Define how the addition will improve your home and distinguish essential needs from optional features.
- Set a realistic budget: Account for design, permits, construction, materials, utilities, and unexpected costs with a contingency reserve.
- Plan around your existing home: Consider the structure, layout, roofline, exterior materials, natural light, and how the new space connects to the original house.
- Understand permits and regulations: Check local zoning, building codes, setbacks, inspections, and other requirements before construction begins.
- Choose the right contractor: Compare relevant experience, references, communication, contracts, project scope, and pricing rather than selecting solely on the lowest bid.
- Prioritize comfort and functionality: Incorporate efficient insulation, windows, lighting, HVAC, storage, practical layouts, and good circulation.
- Think about the future: Design flexible spaces that can adapt to changing household needs and provide lasting value and usability.
A home addition can be one of the most rewarding ways to make a house more comfortable, functional, and adaptable to changing needs. Whether you need another bedroom, a larger kitchen, a dedicated home office, or more room for entertaining, adding space can allow your home to evolve without requiring a move. However, successful additions involve much more than choosing a floor plan and hiring a contractor. Budget, structural conditions, local regulations, design continuity, energy efficiency, and future needs all deserve careful consideration. The right planning process can help you avoid expensive mistakes and create an addition that feels like a natural part of your home.
Why Should You Plan a Home Addition Carefully?
A home addition is a major investment, so careful planning should happen well before construction begins. The decisions made during the early stages can influence the project’s cost, timeline, functionality, and long-term value. Rushing into construction because you want additional space quickly can lead to compromises that become expensive to correct later.
Planning also gives you an opportunity to think beyond your immediate needs. A family might need a nursery today but require a flexible bedroom, study area, or guest space several years from now. Similarly, homeowners who work from home may initially want a simple office but eventually benefit from a more adaptable space.
A thoughtful planning process should consider:
- The purpose of the addition: Determine exactly what problem the new space needs to solve.
- Your available budget: Establish a realistic spending range before making design decisions.
- The existing structure: Assess whether the current home can accommodate the proposed expansion.
- Local requirements: Check zoning rules, building codes, setbacks, permits, and other restrictions.
- Long-term needs: Consider how your household may use the space five, 10, or even 20 years from now.
- The home’s existing character: Plan an addition that complements rather than clashes with the original structure.
The goal is not simply to make your house bigger. It is to make the additional square footage useful, comfortable, attractive, and appropriate for the property.
What Should You Determine Before Starting?
Before discussing floor plans, materials, or finishes, define what you actually want the addition to accomplish. This sounds straightforward, but many projects become unnecessarily complicated because homeowners begin with a vague objective such as “we need more space.” Turning that general need into specific requirements makes every later decision easier.
Start by identifying the problems within your existing home. Is the kitchen too small for your family? Do children share a bedroom when they would benefit from separate spaces? Is there nowhere to work remotely? Do you lack a comfortable area for guests? Understanding the underlying problem helps prevent you from spending money on space that does not truly improve daily life.
Create a practical list of priorities.
Define the primary purpose
Decide what the addition must accomplish. A bedroom addition will have different requirements from a kitchen expansion, family room, garage conversion, or multi-purpose living area.
Separate needs from wants
Needs should guide the core design, while wants can be considered after essential requirements are satisfied. This distinction becomes particularly important when the project encounters budget or structural limitations.
Think about how the space will be used
Consider furniture placement, traffic patterns, storage, lighting, privacy, and access to other parts of the house. A room can look impressive on a floor plan but function poorly in everyday life if these details are overlooked.
Consider future flexibility
A flexible room can serve different purposes as your household changes. For example, a home office could later become a guest bedroom, study, hobby room, or accessible living space.
Taking time to define your goals gives your project a clear direction. It also makes it easier to explain your expectations to architects, designers, builders, and other professionals involved in the project.
How Much Should You Budget for a Home Addition?
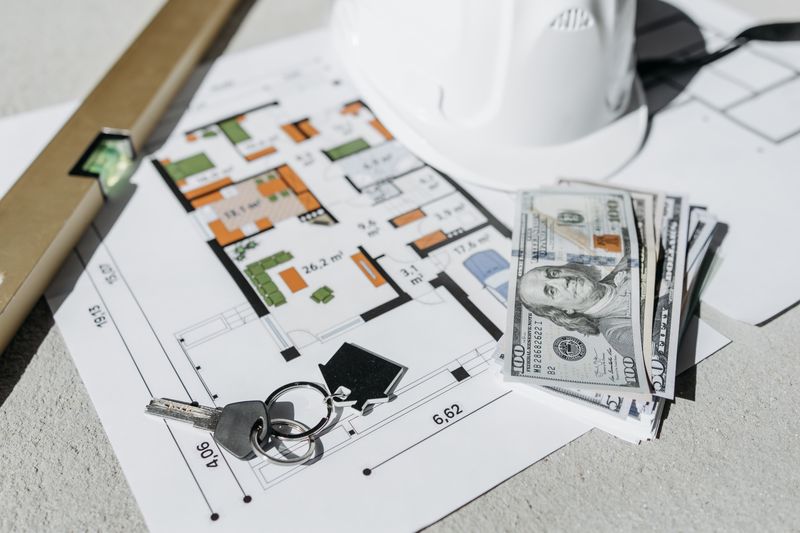
Budgeting is one of the most important parts of planning an addition because construction costs rarely consist of the visible finishes alone. Homeowners need to account for design work, permits, structural modifications, labour, materials, utilities, landscaping, and unexpected conditions. A realistic budget should therefore be developed before finalising the design rather than after construction has already started.
Begin with the amount you can comfortably afford, then determine what that budget can realistically achieve. Avoid designing a large, highly detailed addition first and assuming you will somehow make the numbers work later. If the project exceeds your financial limits, reducing the scope after plans have been developed can be frustrating and costly.
Your budget may need to cover:
- Architectural or design fees
- Engineering and structural assessments
- Planning and permit costs
- Demolition or site preparation
- Foundation and structural work
- Roofing and exterior finishes
- Electrical, plumbing, and HVAC work
- Windows and doors
- Flooring, cabinetry, and fixtures
- Painting and finishing
- Landscaping or exterior restoration
- Temporary accommodation, if necessary
- Contingency funds for unexpected expenses
A contingency reserve is particularly important for additions to older homes. Once walls, floors, or ceilings are opened, contractors may discover outdated wiring, plumbing problems, structural deterioration, moisture damage, or other issues that were not visible during the initial planning process.
Instead of treating unexpected costs as evidence that the project failed, build an appropriate allowance into the financial plan from the beginning. This provides greater flexibility if conditions change during construction.
Where Should You Add the New Space?
Choosing the location of an addition can be just as important as deciding what room to build. Different parts of a property can create very different opportunities and limitations. The best location should balance your household’s needs with structural feasibility, site conditions, access, privacy, natural light, and local regulations.
A rear addition may provide an excellent opportunity to expand a kitchen or family room while creating a stronger connection to the backyard. A side addition could work well where the property has sufficient width. Building upward can sometimes provide additional bedrooms or office space without consuming as much outdoor area.
However, every property has different constraints. Consider how the proposed location affects:
- Natural light: Determine which rooms will receive morning, afternoon, or limited sunlight.
- Outdoor space: Think about how much garden, patio, or usable yard will remain.
- Privacy: Consider views from neighbouring properties and how windows will be positioned.
- Access: Construction equipment and workers need practical access to the site.
- Drainage: The addition should not create water-management problems around the property.
- Utilities: Existing plumbing, electrical systems, drainage, and HVAC equipment may affect the design.
- Property boundaries: Setbacks and other restrictions can limit where construction can occur.
You should also think about how the new addition connects to the existing home. An awkward transition can make an otherwise attractive addition feel disconnected. Doorways, hallways, flooring levels, ceiling heights, and sightlines should be considered together.
Should the Addition Match Your Existing Home?
An addition does not necessarily need to be an exact replica of the original structure, but it should feel intentional. Poorly integrated additions can look as though they were attached to the house as an afterthought. A successful design usually establishes a visual relationship between old and new elements.
This does not mean every material must be identical. In fact, attempting to perfectly recreate older construction can sometimes produce a result that feels artificial. Instead, focus on complementary proportions, materials, colours, rooflines, window arrangements, and architectural details.
Pay attention to the following:
Roof design
The roofline can dramatically influence how the addition relates to the original home. Differences in pitch, height, and materials should be carefully considered.
Exterior materials
Brick, stone, siding, stucco, timber, or other materials should work cohesively with the existing exterior. Matching may be possible, but complementary materials can also create a sophisticated result.
Windows and doors
Window proportions, frame styles, placement, and alignment can help visually connect the addition to the original structure.
Interior transitions
The connection between old and new spaces matters just as much indoors. Consistent flooring, trim, ceiling details, and sightlines can create continuity.
Scale and proportions
An addition that overwhelms the original home can negatively affect its appearance and functionality. The new structure should be appropriately scaled to the existing property.
The best additions often feel as though they were always meant to be part of the home. Achieving that effect requires attention to both architectural design and practical construction details.
What Permits and Regulations Do You Need to Consider?
Permits and building regulations should never be treated as an administrative detail to deal with at the last minute. They can determine what you are legally allowed to build, where you can build it, how large the addition can be, and which construction standards must be followed.
Requirements vary depending on your location, property type, project scope, and local authority. Some projects may require planning approval, building permits, structural documentation, inspections, or approvals related to utilities and environmental considerations.
Before construction begins, determine whether the project involves:
- Zoning or planning restrictions
- Property setbacks
- Maximum building height or floor-area limits
- Structural requirements
- Electrical permits
- Plumbing permits
- Mechanical or HVAC requirements
- Fire-safety standards
- Energy-efficiency requirements
- Drainage or stormwater considerations
- Heritage or neighbourhood restrictions
Do not assume that a contractor will automatically handle every approval. Some professionals manage the permitting process, while others expect the homeowner to coordinate certain applications.
Working with qualified professionals who understand local requirements can reduce delays and help prevent costly compliance problems. Building without the required approvals can create complications when selling or refinancing the property and may result in penalties or orders to modify or remove unapproved work.
How Can You Make the Addition More Energy Efficient?
An addition provides an opportunity to improve comfort and efficiency rather than simply extending the existing home’s footprint. Decisions about insulation, windows, air sealing, lighting, heating, cooling, and ventilation can affect utility costs and indoor comfort for years.
Energy efficiency should be considered during design because some improvements are difficult or expensive to add once construction is complete. For example, insulation and air-sealing strategies are much easier to address while walls and ceilings are open.
Consider incorporating:
- High-performance insulation: Proper insulation helps moderate indoor temperatures and reduce energy loss.
- Efficient windows: Quality glazing can improve comfort and reduce unwanted heat gain or heat loss.
- Air sealing: Sealing gaps around windows, doors, penetrations, and other openings can reduce drafts.
- Efficient lighting: LED fixtures can reduce energy consumption while providing flexible lighting options.
- Appropriate HVAC design: The new space may require additional heating and cooling capacity.
- Natural light: Thoughtful window placement and daylighting can reduce dependence on artificial lighting.
- Ventilation: Good ventilation helps maintain indoor air quality and manage humidity.
The new addition should also work with the home’s existing mechanical systems. Simply extending ducts or electrical circuits without evaluating overall capacity may create performance problems.
For homeowners considering more elaborate projects, there are many luxury home expansion ideas that can incorporate high-performance glazing, smart controls, advanced insulation, efficient mechanical systems, and other technologies without sacrificing design.
How Do You Choose the Right Contractor?
Selecting a contractor is one of the most consequential decisions you will make. Even an excellent design can become a difficult project if the construction team lacks the experience, communication skills, or organisational ability required for a complex addition.
Do not select a contractor based solely on the lowest quote. A significantly cheaper proposal may exclude important work, underestimate labour requirements, use lower-quality materials, or fail to account for potential complications.
When evaluating contractors, consider:
- Relevant experience with home additions
- Licensing and insurance where required
- References from comparable projects
- Quality of previous work
- Communication and responsiveness
- Project management approach
- Written scope of work
- Payment schedule
- Warranty or post-construction support
- Approach to change orders and unexpected costs
Ask potential contractors specific questions about projects similar to yours. Find out how they handle unexpected structural problems, material delays, inspection issues, and changes requested during construction.
A detailed written agreement is also essential. It should clearly define the scope, materials, estimated schedule, payment terms, responsibilities, and procedures for changes.
Good communication is particularly important during an addition because the construction team will be working around your existing home. Discuss working hours, site access, dust control, security, debris removal, utility interruptions, and how the property will be protected during construction.
What Design Features Can Make a Home Addition More Functional?
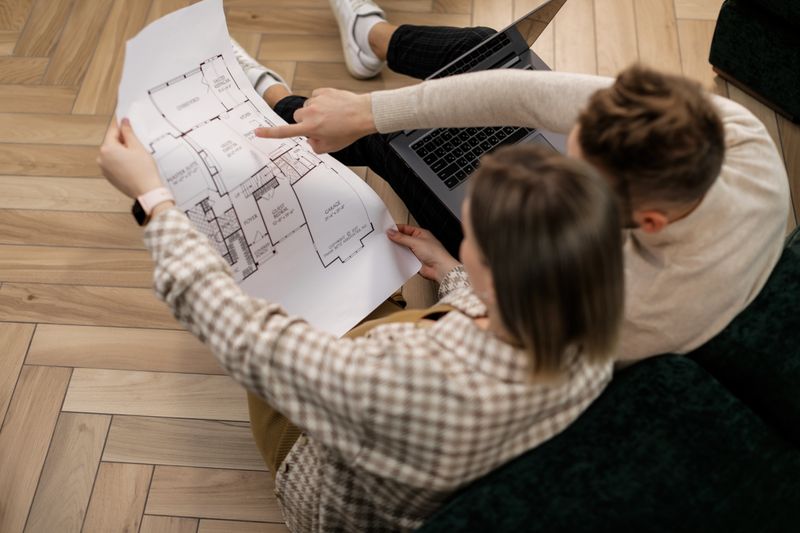
Additional square footage does not automatically make a home more functional. The quality of the layout matters enormously. A poorly planned 500-square-foot addition can be less useful than a thoughtfully designed smaller space.
Start with circulation. People should be able to move naturally between the existing home and the new space without awkward bottlenecks or unnecessary hallways. Furniture should fit comfortably without blocking doors, windows, or pathways.
Storage is another commonly overlooked consideration. Built-in cabinets, closets, shelving, benches, and other storage solutions can prevent the addition from becoming cluttered.
Think about practical details such as:
- Where furniture will go
- Where electrical outlets are needed
- Where switches should be positioned
- Whether doors swing into useful space
- Where natural light enters the room
- How the space will be cleaned
- Where equipment or appliances will be located
- Whether additional storage is needed
- How people will enter and leave the room
- How the space could be adapted later
For kitchens and family rooms, sightlines can be especially valuable. Being able to see children, guests, outdoor areas, or adjacent rooms can make the home feel more connected.
For bedrooms and offices, privacy and acoustic separation may be more important. Every room should therefore be designed around how it will actually function rather than simply how it will look in photographs.
How Can You Keep Construction From Disrupting Daily Life?
Living through a home addition can be challenging. Depending on the project, you may have to deal with construction noise, dust, temporary closures, utility interruptions, workers moving through the property, and reduced access to outdoor areas.
Planning for these disruptions can make the experience significantly easier. Before construction starts, discuss the expected sequence of work with your contractor and identify which parts of the house may become inaccessible.
If the project affects the kitchen, bathroom, bedroom, or main living area, establish alternatives before those spaces are taken out of service.
You may need to:
- Set up a temporary kitchen
- Create a temporary bathroom arrangement
- Move furniture and valuables
- Protect belongings from dust
- Establish a separate construction entrance
- Secure pets and children away from work areas
- Plan for temporary utility interruptions
- Protect landscaping and outdoor features
- Arrange temporary accommodation if necessary
A clear communication system can also reduce stress. Establish who should be contacted when a decision is required and how frequently you will receive progress updates.
Remember that construction schedules can change. Material shortages, weather, inspections, structural discoveries, and other issues may affect completion dates. Maintaining some flexibility can help you manage delays without turning every schedule change into a crisis.
What Common Home Addition Mistakes Should You Avoid?
Many addition problems are not caused by poor intentions. They happen because homeowners underestimate the complexity of combining new construction with an existing structure. Identifying common mistakes before construction begins can help you protect your investment.
One major mistake is underestimating the budget. Construction costs can extend beyond the obvious items, particularly when structural changes or older building systems are involved.
Another is building without considering the existing home. A new addition should improve the overall property rather than creating awkward circulation, mismatched architecture, or inefficient mechanical systems.
Other mistakes include:
- Choosing a contractor solely by price: The cheapest bid is not necessarily the best value.
- Skipping professional design input: Complex additions often require architectural or engineering expertise.
- Ignoring storage: New rooms can quickly become cluttered without adequate storage.
- Overlooking natural light: A large addition can make an interior feel darker if windows are poorly positioned.
- Failing to plan electrical outlets: Retrofitting outlets after walls are finished can be expensive and inconvenient.
- Ignoring HVAC capacity: The existing system may not adequately serve the additional space.
- Changing the design repeatedly during construction: Late changes can increase costs and extend schedules.
- Neglecting the exterior connection: The addition should relate appropriately to the yard, driveway, landscaping, and existing exterior.
Perhaps the biggest mistake is treating the addition as an isolated project. Your goal should be to improve the entire home’s functionality and experience, not merely attach another room to it.
How Can You Increase the Long-Term Value of the Addition?
A well-designed addition can make a home more useful while potentially improving its market appeal. However, homeowners should avoid assuming that every dollar spent on construction will automatically translate into an equivalent increase in resale value.
The best investment decisions generally combine personal usefulness with broad appeal. Flexible layouts, quality construction, efficient systems, durable materials, and good natural light can benefit both current occupants and future buyers.
Consider whether the addition provides:
- More functional living space
- An improved kitchen or living area
- Additional bedrooms or bathrooms
- Better indoor-outdoor connections
- Improved storage
- A dedicated work or study area
- Better energy performance
- Higher-quality finishes
- Improved accessibility
- A cohesive architectural appearance
Avoid overbuilding for the neighbourhood or adding highly personalised features that could limit future buyers. While a specialised space may be ideal for your household, it is worth considering whether it can be converted to another use later.
Maintenance should also be part of the long-term calculation. Materials that require excessive upkeep may become burdensome even if they look impressive when first installed.
Ultimately, value is not just about resale price. An addition that makes your home significantly more comfortable and useful every day can provide meaningful value even if you have no immediate plans to sell.
Should You Consider Future-Proofing the New Space?
Future-proofing means designing the addition so it can continue meeting your needs as circumstances change. This is especially valuable for homeowners who expect their household composition, work arrangements, mobility, or lifestyle to evolve.
A flexible design can reduce the need for another major renovation later. For example, a large bedroom could accommodate different furniture arrangements as children grow. A home office could eventually become a guest room. A ground-floor living area could provide greater accessibility as household needs change.
Future-proofing may involve:
- Wider doorways
- Minimal level changes
- Flexible electrical layouts
- Additional outlets
- Stronger internet connectivity
- Adaptable lighting
- Flexible room configurations
- Accessible bathroom features
- Extra storage capacity
- Infrastructure for future technology
Think about infrastructure as well as appearance. Installing appropriate electrical capacity, plumbing access, or structural support during the original construction may be considerably easier than making those changes later.
The objective is not to predict exactly what your household will look like decades from now. Instead, create a space capable of adapting to several plausible scenarios.
How Do You Know When Your Home Addition Plan Is Ready?
Before construction begins, review the project as a complete system rather than looking at each decision independently. The design, budget, schedule, materials, permits, contractor responsibilities, and household logistics should all align.
Ask yourself whether you can clearly answer several basic questions. What is being built? Why is it being built? How much will it cost? Who is responsible for each part of the work? What approvals are required? How will the project affect daily life? What happens if something unexpected is discovered?
A final planning review should confirm:
- The scope of work is clearly documented.
- Plans and specifications are sufficiently detailed.
- Required permits and approvals have been addressed.
- The budget includes a contingency reserve.
- Contractor responsibilities are clearly defined.
- Materials and major fixtures have been selected.
- The expected construction sequence is understood.
- Utility changes have been considered.
- Temporary living arrangements are prepared if necessary.
- Payment milestones are clearly established.
- Communication procedures are agreed upon.
This stage is also an appropriate time to revisit your original goals. If the design has become much larger or more complicated than you initially intended, determine whether every addition is still necessary.
A good project plan does not eliminate every possible problem. Instead, it reduces uncertainty and ensures that you have considered the most important decisions before construction makes changes more difficult and expensive.
Final Thoughts: What Makes a Home Addition Successful?
A successful home addition begins with a clear understanding of what your household needs and ends with a space that feels naturally connected to the rest of the property. The strongest projects balance aesthetics with practicality, immediate needs with future flexibility, and ambitious ideas with realistic budgets.
Rather than focusing only on how much additional space you can build, consider how that space will improve everyday life. A well-planned addition can make cooking easier, create room for a growing family, provide a productive workspace, improve entertaining areas, or make a home more comfortable for years to come.
The most important principles are straightforward: define your goals, establish a realistic budget, evaluate the existing structure, understand local requirements, choose qualified professionals, prioritise functionality, and plan for the future. Pay attention to energy efficiency, storage, natural light, and the connection between old and new spaces.
Most importantly, resist the temptation to rush. A home addition is a significant investment, and thoughtful preparation can prevent expensive changes later. When planning and construction work together from the beginning, the result can be more than additional square footage—it can be a meaningful improvement to the way your entire home works.
